Guide
Approved Document B: B1 to B5
A plain guide for fire engineers and designers. By the Guidex team. Last updated 3 November 2026.
In this guide
What is Approved Document B?
Approved Document B is the statutory guidance on fire safety for the Building Regulations in England. The requirements themselves are in Part B of Schedule 1, and they are numbered B1 to B5.
It is guidance, not the law itself. Following it makes it likely that the work meets the requirements. You can use another approach, but it must still meet the requirements. Unusual or complex buildings may need more than the guidance offers.
The two volumes
| Volume | Covers | Example |
|---|---|---|
| Volume 1 | Dwellings | Houses and blocks of flats |
| Volume 2 | Buildings other than dwellings | Offices, schools and care homes |
Always work from the current edition. GOV.UK updated its page on 16 September 2026, with guidance on second stairs and evacuation lifts in taller residential buildings. Check the current edition and its transition periods on GOV.UK.
The five requirements
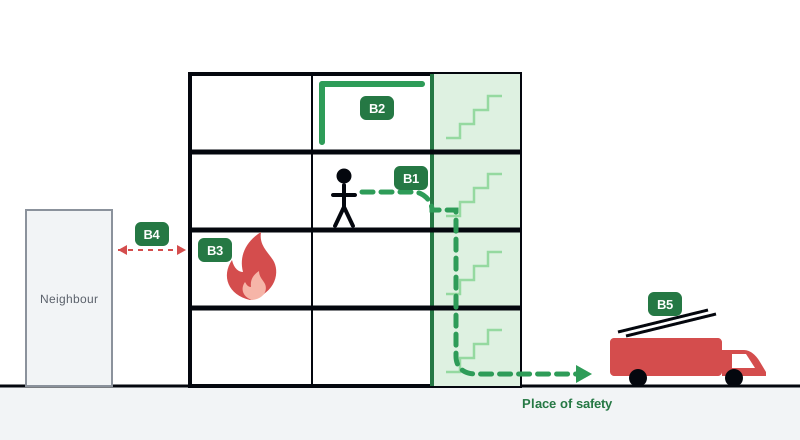
- B1Warning and escape
- B2Internal linings
- B3Internal structure
- B4External fire spread
- B5Fire service access
B1: Means of warning and escape
The building must have appropriate provisions for the early warning of fire, and appropriate means of escape to a place of safety outside.
B2: Internal fire spread (linings)
Wall and ceiling linings must resist the spread of flame over their surfaces, and must have a reasonable rate of heat release if ignited.
B3: Internal fire spread (structure)
The structure must keep its stability for a reasonable period in a fire. The building must also be compartmented where needed, and unseen spread of fire and smoke in concealed spaces must be limited.
B4: External fire spread
External walls and roofs must resist the spread of fire, both over the walls and roof and from one building to another.
B5: Access and facilities for the fire service
The building must provide reasonable facilities to help firefighters protect life, and reasonable access for fire appliances.
How this connects to a fire strategy
A fire strategy usually explains how the design meets each of B1 to B5. Read what goes in a fire strategy report. Some projects use another route, such as BS 9991 or BS 9999.
Guidex reads the guidance you select and cites the exact clause, table or figure. It can also work through B1 to B5 with you as part of a first draft. Read about fire strategy AI.
This page is a general summary. It is not advice on a specific building. Always check the published wording before you rely on it.
See it on your own project
The quickest way to judge Guidex is to point it at a building you already know and check its answers against your own.